Summer Light in a Mediterranean House
How shutters, deep reveals and an evening lighting plan manage summer light in a Mediterranean house, from midday heat to late dinners outside.
- Published: 15 September 2026
- 1230 words
- 5 min read
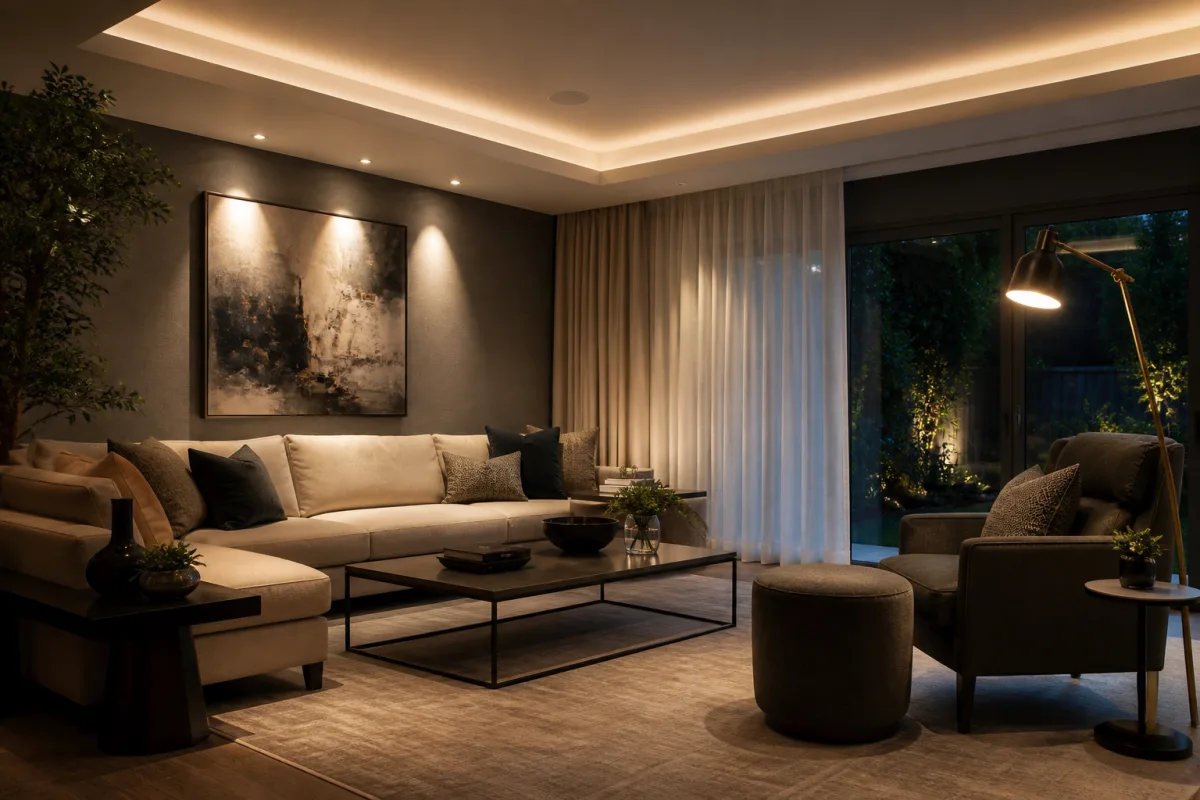
Summer light in a Mediterranean house is managed in three moves: shutters and deep reveals keep the midday sun off the glass and the wall, the interior stays dim and cool through the afternoon, and the evening lighting plan takes over once the sun drops, using low, warm, layered light rather than one bright ceiling fixture. The goal is not to fight the sun but to decide, hour by hour, which openings are working for the house and which are working against it.
Why deep reveals do more than shutters alone
A shutter blocks light at the plane of the window. A deep reveal blocks it before it ever reaches that plane. In a Mediterranean wall, which is often 40 to 60 cm thick, the reveal is a fixed shading device: its depth and its angle decide how far the high summer sun can penetrate before the glass is even in play. Around midday in June and July, the sun sits high enough that a correctly proportioned reveal keeps direct radiation off the glass almost entirely, and the shutter is then dealing with a much smaller problem.
This matters because glass is where heat enters. A shaded pane still conducts and still radiates inward, but it is no longer being loaded by direct sun. The reveal also protects the frame and the seal from the worst of the UV and thermal cycling, which is why old Mediterranean houses often have windows that have outlasted several sets of shutters.
The practical consequence is that the reveal should be designed before the shutter is chosen. Depth, splay and the height of the head all set the shading geometry. A shallow reveal with a heavy shutter is a compromise; a deep reveal with a simple louvered shutter is usually the better arrangement. For anyone working through the sequence of terrain, orientation and opening design, the project notes at Mediterranean house design walk through how those decisions are ordered from the first sketch to delivery.
Should shutters stay closed all day in summer?
No. Closing everything from morning to night keeps the house dark and traps humid air, and it removes the cross ventilation that does most of the actual cooling. The useful pattern is selective: close the east and south openings once the sun has moved onto them, keep the north and any shaded west openings open, and reopen the rest as soon as the facade falls into shadow.
Timing follows the sun, not the clock. In a typical Mediterranean summer, east-facing rooms need protection from mid-morning, south-facing rooms from late morning through early afternoon, and west-facing rooms from mid-afternoon until sunset. West is the difficult orientation because the low sun arrives when the air is already hot and the walls have been storing heat for hours. A west opening with only a shutter will still radiate inward after the shutter is closed, because the shutter itself is hot. A deep reveal, an external blind, or a planted screen that shades the wall, not just the window, does more work there.
Louvered shutters are the usual choice because they can be partly open. A louver set at a shallow angle still admits daylight and a breeze while cutting the direct beam. Solid shutters are better for the hours when the aim is total exclusion, which in practice is a short window around midday on the worst days.
What the evening lighting plan has to do
The evening plan starts where the daylight plan stops. Once the shutters come open and the house releases its stored heat, the interior needs light that does not add much heat and does not flatten the room. That means several small sources at low level rather than one large source at ceiling level.
A workable arrangement for a Mediterranean house has three layers. The first is a low, warm layer: floor or table lamps at 2200 to 2700 K, placed where people actually sit, on the terrace side of the room so the light reads as an extension of the dusk outside. The second is a directed layer: a pendant or a wall light over the table, on its own switch, so dinner can be lit without lighting the whole room. The third is a minimal ambient layer: a dimmed ceiling source or a wall wash that keeps circulation safe without becoming the dominant light.
Warm color temperature matters more here than in a northern house. The eye is adapting from a sky that is still bright at 9 p.m., and a 4000 K interior at that hour reads as clinical against the orange outside. Staying at or below 2700 K keeps the interior and the terrace in the same visual family. Dimming is not a luxury in this plan; it is what allows the same fixture to serve at 8 p.m. and at midnight.
Heat is the other constraint. Every watt of interior light becomes heat inside the envelope. LED sources at low wattage, spread across several fixtures, add far less than a single high-output ceiling fitting, and they can be run at low output for longer without the room warming up.
How do you light a terrace that is used after dark?
Light the terrace from low and from the side, never from above and never from the house looking out. A downlight over an outdoor table puts the light in the wrong place: it illuminates the tabletop and leaves faces in shadow. A low bollard, a wall-mounted fixture at 1.8 to 2.2 m aimed across the wall, or a light tucked into planting at the edge of the terrace all do better, because they graze surfaces and let the eye read the space without a visible source.
Keep the outdoor layer warmer and dimmer than the indoor layer. If the terrace is brighter than the room behind it, the room reads as a dark hole from outside and the terrace reads as a stage. The usual fix is to set the outdoor fixtures at roughly half the indoor level and to put them on a separate switch or a separate dimmer, so the two can be balanced on the night.
Avoid cool white outdoors. A 4000 K or 5000 K fixture on a stone wall at night turns the wall grey and makes the planting look artificial. Warm white at 2400 to 2700 K keeps stone, terracotta and timber in the tones they have in daylight.
The plan is a schedule, not a fixture list
The most common failure in these houses is not a wrong fixture but a wrong sequence. A single switch that turns on everything at once removes the ability to move through the evening: bright for cooking, medium for eating, low for sitting. Three circuits, each dimmable, cover almost every summer evening in a Mediterranean house, and they cost less than one decorative statement piece.
Write the schedule before buying anything. For each room, note the hours it is used, the orientation of its openings, and which layer should be dominant at each hour. The lighting then follows the same logic as the shutters: it responds to the sun rather than ignoring it. A house that closes correctly at midday and opens correctly at dusk needs very little artificial light to feel right, and the fixtures that remain have a clear job to do.
For readers who want to check the underlying figures rather than take them on trust, the the US standards laboratory publishes reference material on photometry, color temperature and the measurement of light sources. Those pages are dry, but they settle arguments about how a lamp behaves once the shutters are closed and the room has gone dim. The evening plan described above is a practical arrangement, not a standard, and the two are worth keeping apart.