LED retrofit and daylight in low-energy homes
LED retrofit and daylight in low-energy homes. How a thick wall, a collecting roof and a light pipe change the lighting plan of a house.
- Published: 15 September 2026
- 864 words
- 4 min read
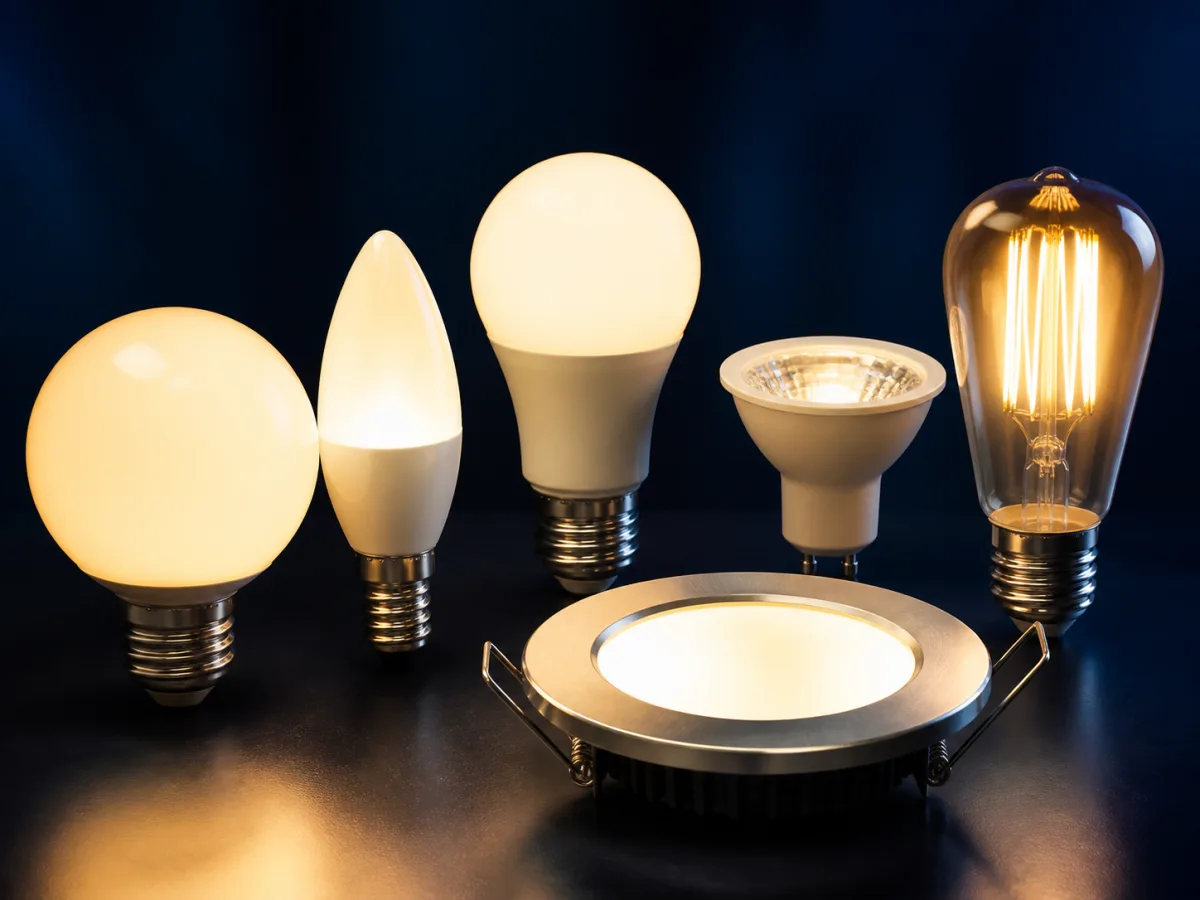
A low-energy house changes the lighting plan before a single fixture is chosen. Insulation and airtightness decide how thick the walls become, and a thick wall turns a window into a deep reveal that carries its own light. A roof that collects solar energy is also a roof that can carry daylight, and a ventilation system moves air that a lamp must not fight. The technical side of those walls, roofs and pipes is explained under thermal barrier exterior wall material at the Passive Climate Journal, an independent English-language magazine on low-energy building and passive climatisation.
How does a thermal barrier work in an external wall?
A thermal barrier is a continuous layer that interrupts the path heat takes through a structure. Instead of travelling straight out through a stud, a joist or a concrete edge, heat meets a material that slows it, and the wall stores what it gains and gives it back slowly. The layer has to be unbroken to work, which is why the junctions, the window frames and the point where a fixing crosses it decide whether the wall performs as designed.
The lighting consequence is geometric. Thicker walls mean deeper reveals, and a deep reveal shades the glass, softens the light that enters and offers a shelf for a slim fixture. Openings are fewer and larger, so general light comes from fewer directions and the electric plan carries more of the evening. A wall lamp lands on a thicker surface, and a downlight that crosses the barrier has to be sealed where it passes.
Can a roof act as a solar collector?
A roof can collect in three different ways, and the three are often confused. It can act as a thermal collector, where air or water is warmed under the covering and carries heat into the building or into storage. It can carry photovoltaic panels, which turn light into electricity rather than heat. And it can act as a daylight collector, through a roof window or a light pipe that brings daylight down into a corridor, a stairwell or an interior bathroom that would otherwise be lit all day.
The third of those is the one that changes a lighting plan most directly, because a light pipe adds daylight to a room that has no window, and daylight that arrives from above behaves differently from daylight that arrives from the side: it is steadier through the day and it leaves the walls in shade. A roof doing more than one of these jobs needs its penetrations planned together, before the covering goes on.
Where the LED retrofit belongs
In a retrofit, the airtightness layer is designed first and the light is planned around it. A recessed fixture interrupts that layer unless it is sealed to it, and a run of downlights across a ceiling can undo work that was paid for in the walls. Slim surface-mounted fixtures, track on a central spine and wall-mounted fittings avoid the problem entirely, and where a penetration is unavoidable it is sealed like any other.
Ventilation is the other half of the plan. A mechanical system moves air continuously, so a lamp that depends on heat rising into a void has a different job to do than it did in a leaky house. LEDs generate little heat, which suits the envelope and leaves the question of where the light is aimed as the only one left to answer.
Measuring the result
Two numbers are worth taking after the retrofit: the daylight that reaches the working surface on a dull winter morning, measured in lux at the desk, and the electric light added to reach a comfortable level. A corridor served by a light pipe may need no electric light at all until the evening, and a room with one large opening may need a fraction of what the old plan called for.
The Passive Climate Journal keeps a guide to heat load calculation alongside its material on insulation and airtightness, which is the right order: the envelope first, the electrical plan second, and the measurements taken afterwards on an ordinary day rather than on a bright one, with the Passive House Institute as the published standard the numbers are usually read against.
Plan the light with the wall, not after it
In a low-energy house the envelope is decided first and the lighting plan follows it, rather than the other way round. the Passive House Institute publishes the standard that most of these walls are measured against, from airtightness to the junction details that decide whether a barrier is continuous.
The envelope is decided first. The lighting plan follows it, not the other way round.
Common mistakes
- Cutting a run of downlights through an airtightness layer that was designed to stay unbroken.
- Treating a roof as either a solar collector or a daylight source when it can be planned as both.
- Choosing fittings before the thickness of the wall and the depth of the reveals are known.
- Measuring the result on a bright day and concluding that the room needs no electric light.
Thick walls and a tight envelope change how moisture behaves indoors, and a low-energy home can trap damp in bathrooms, laundries and utility corners where steam has nowhere to go. The electrical plan should treat those rooms as a separate case, because a fitting that survives a dry hallway may not survive limescale and condensation. A companion guide on damp walls and daylight explains which fittings hold up in wet rooms, plus cleaning and odor tips, so the retrofit plan can specify them before wiring is fixed.
A common question on this page concerns how a low-energy house should treat the hours of strong summer sun that fall on thick walls and deep window reveals. The answer is less about adding fixtures than about timing and control. A guide on daylight and thick walls works through shutters, deep reveals and an evening lighting plan in a Mediterranean house, from midday heat to late dinners outside. It shows how the electrical plan can follow that daily rhythm instead of fighting it, which is useful when the same wall must serve both winter daylight and summer shade.